
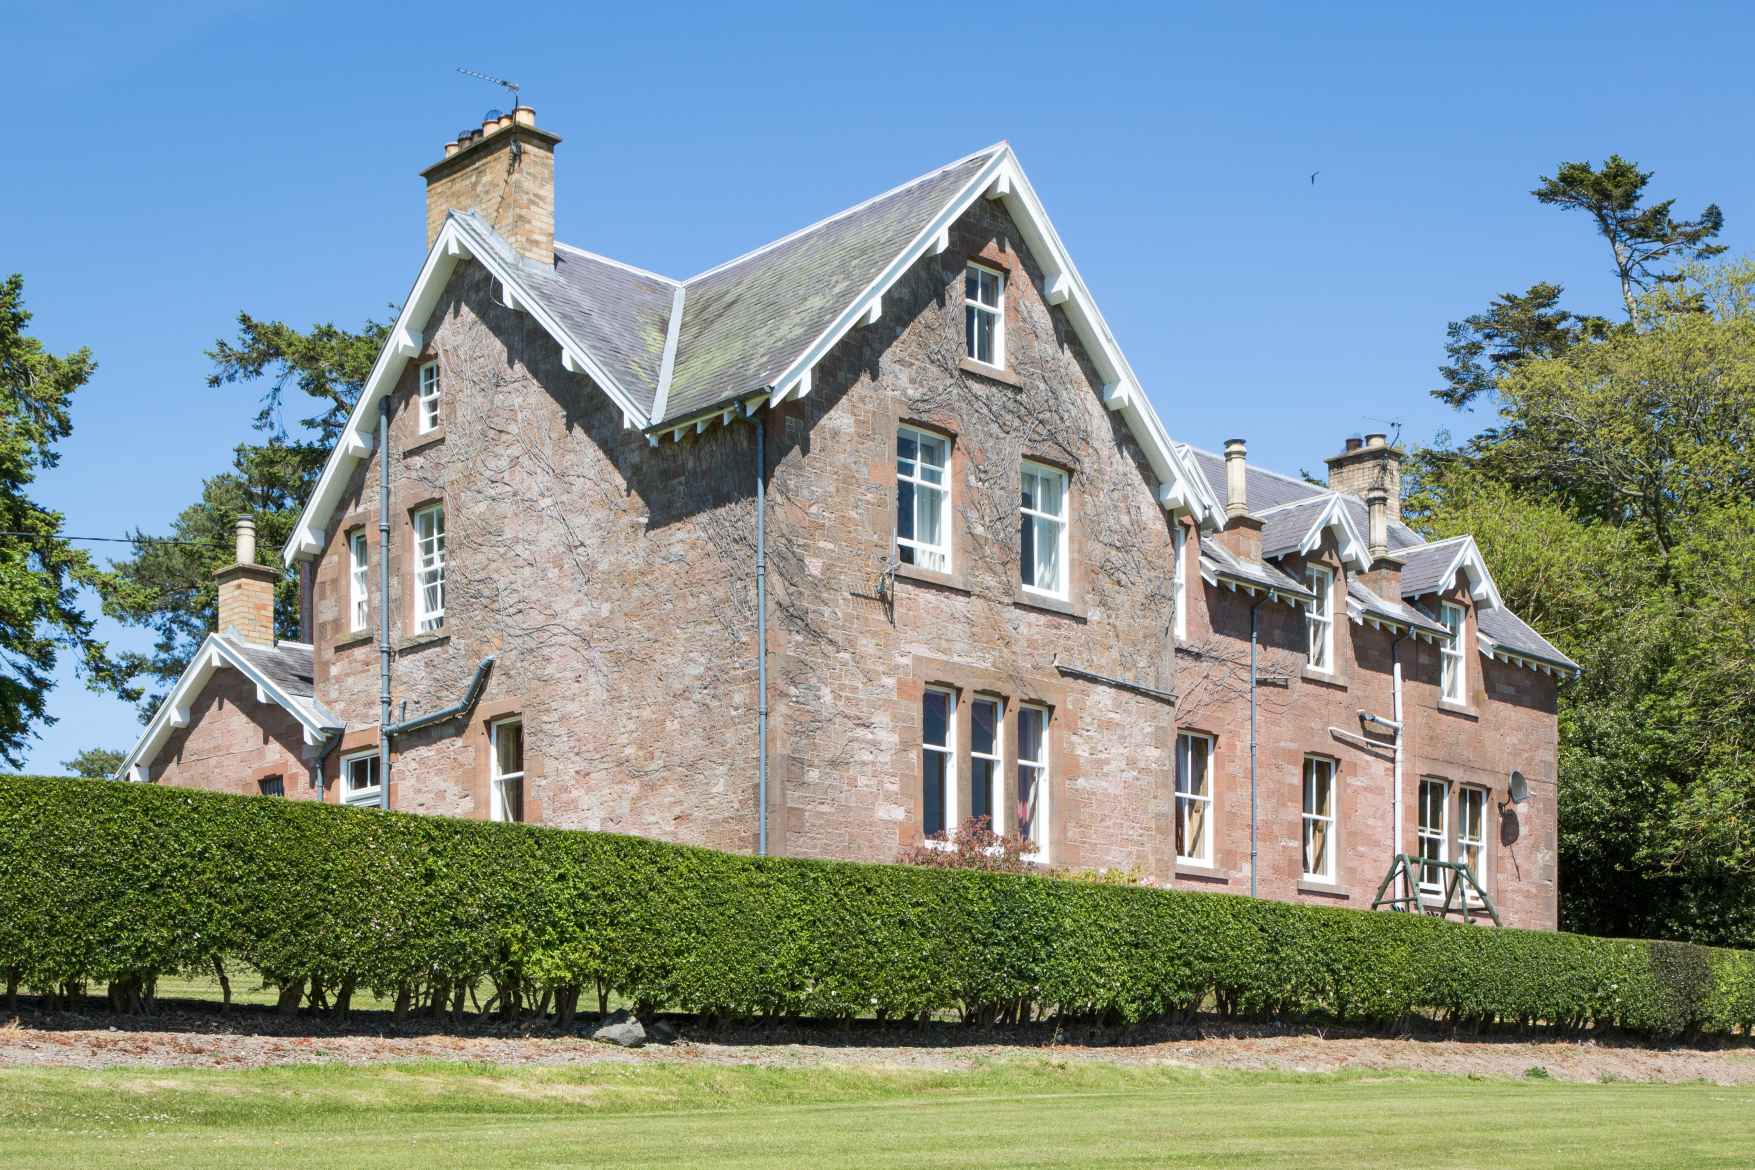
The house
A Borders country house, exclusively yours
Everything at Whitehouse is taken by one group at a time — inside and out.
Overview
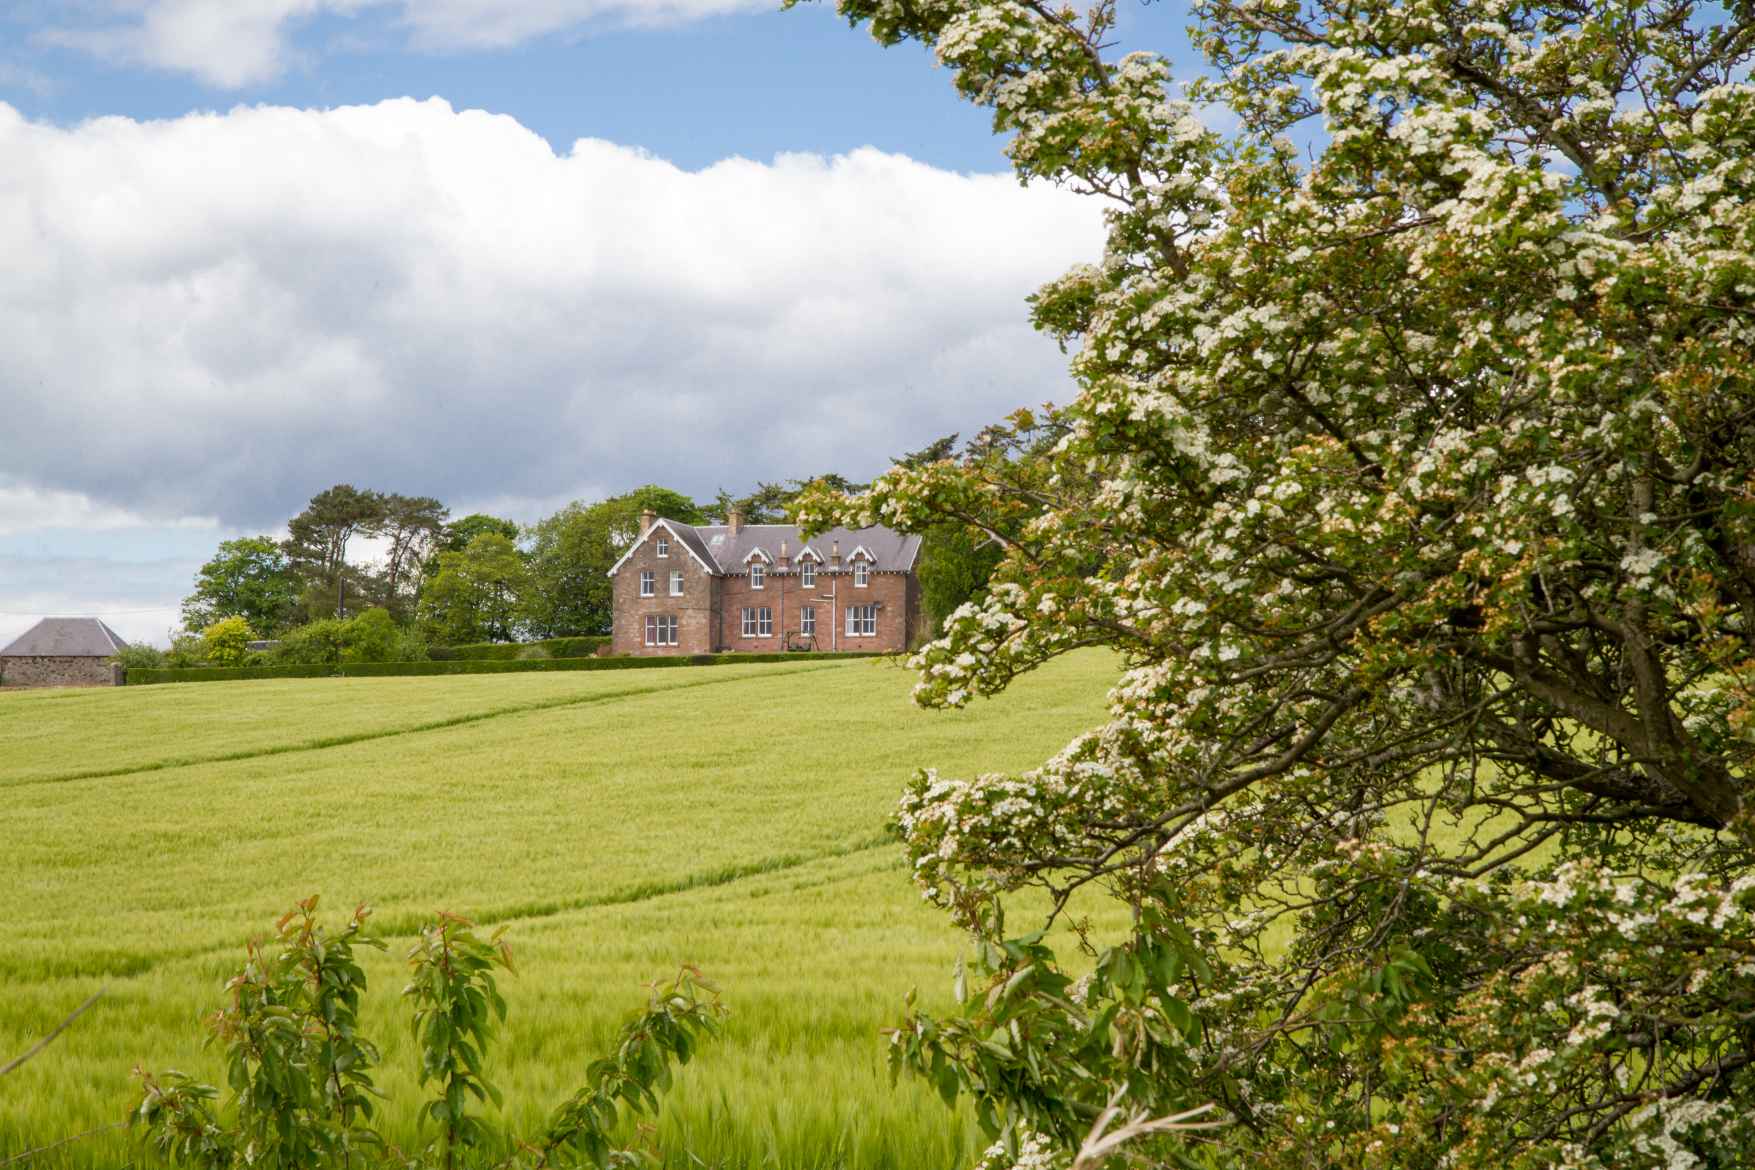
Whitehouse is a characterful red-sandstone country house set in its own grounds near St Boswells. Five bedrooms and five bathrooms sleep 10–14 guests, with generous shared rooms designed for groups: a drawing room with an open log fire, a separate TV room, a formal dining room seating up to 14 and a working AGA kitchen at the heart of the house.
Outside there is a large private garden with a covered gazebo, two further seating areas, a barbecue, croquet and swingball, a private hot tub, parking for up to eight cars and walks straight from the door towards the River Tweed.
Living spaces
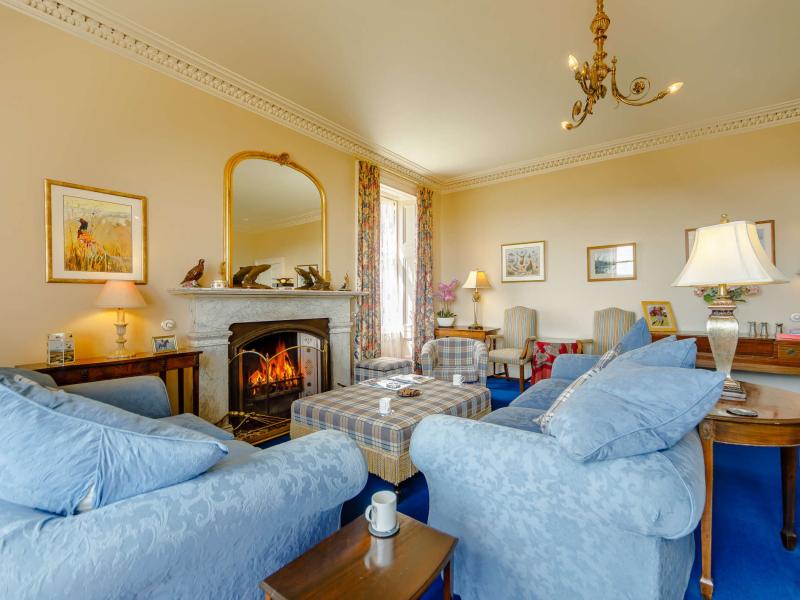
A wide welcoming hall opens onto a large drawing room with sofas and an open log fire. A separate TV room with an 85-inch flat-screen television and two recliner sofas gives groups and families a second, more relaxed place to settle.
Kitchen
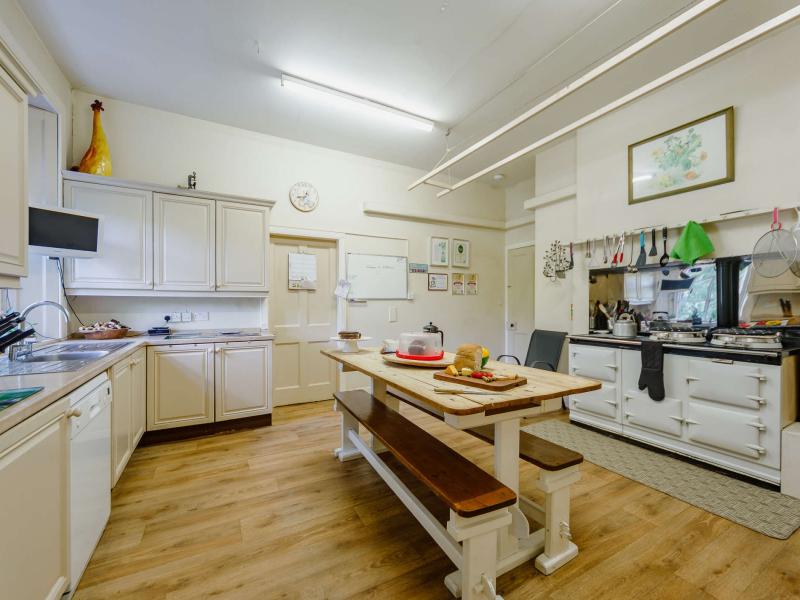
A fully equipped country-house kitchen centred around an AGA, with microwave, dishwasher, cooking equipment, crockery, glasses and cutlery. A traditional kitchen maid pulley hangs above for indoor drying.
Bedrooms
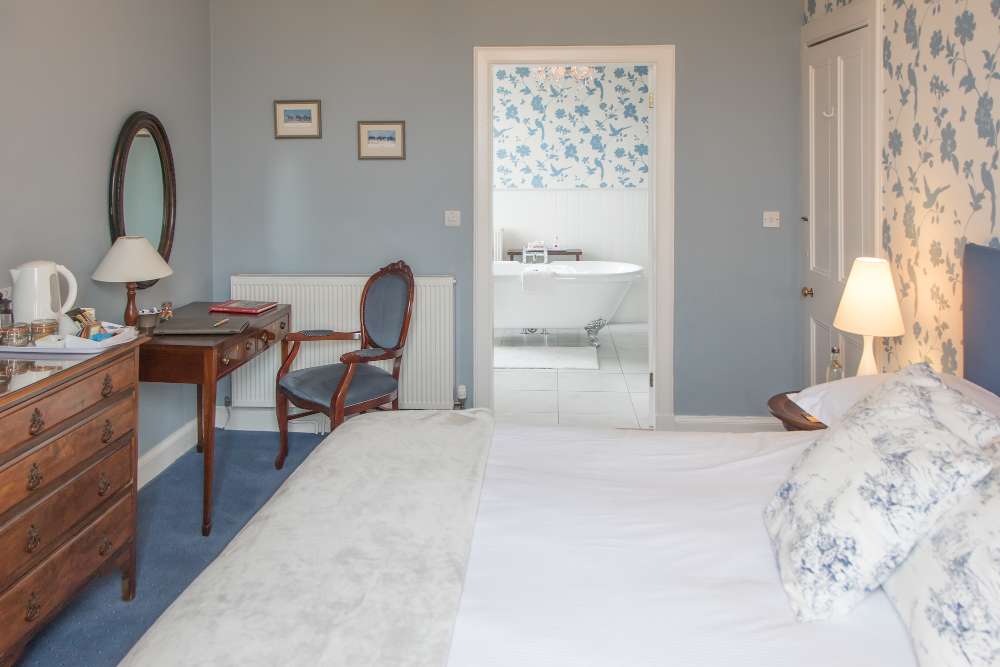
Five bedrooms sleeping 10–14 guests in total, with linen included. Final bed configurations are confirmed at the time of booking. Dogs are not permitted in two designated bedrooms.
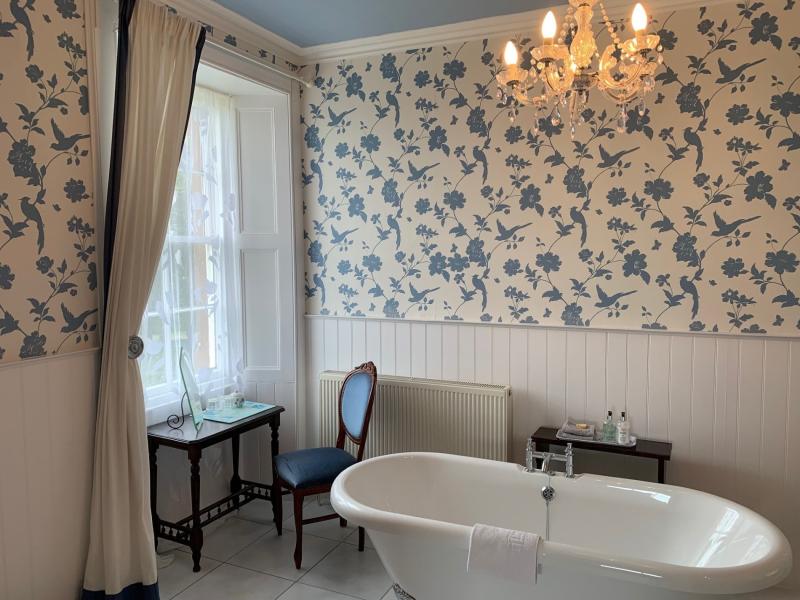
Bathrooms
Five bathrooms serve the house, with towels included throughout.
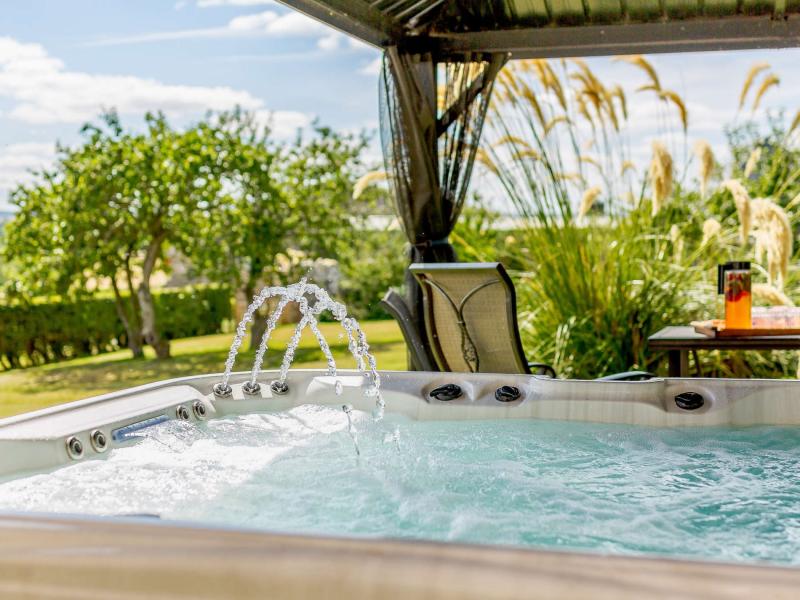
Garden & hot tub
A large private garden with covered gazebo, two further seating areas, barbecue, croquet and swingball — plus a private hot tub for the whole party.
Families & groups
With two separate living rooms, a dining table for 14 and plenty of outdoor space, Whitehouse works well for multi-generational family stays, reunions and weekends with friends.

Dogs
Up to three dogs are welcome for £25 per dog per stay. Two designated bedrooms are dog-free and clearly marked at the house.
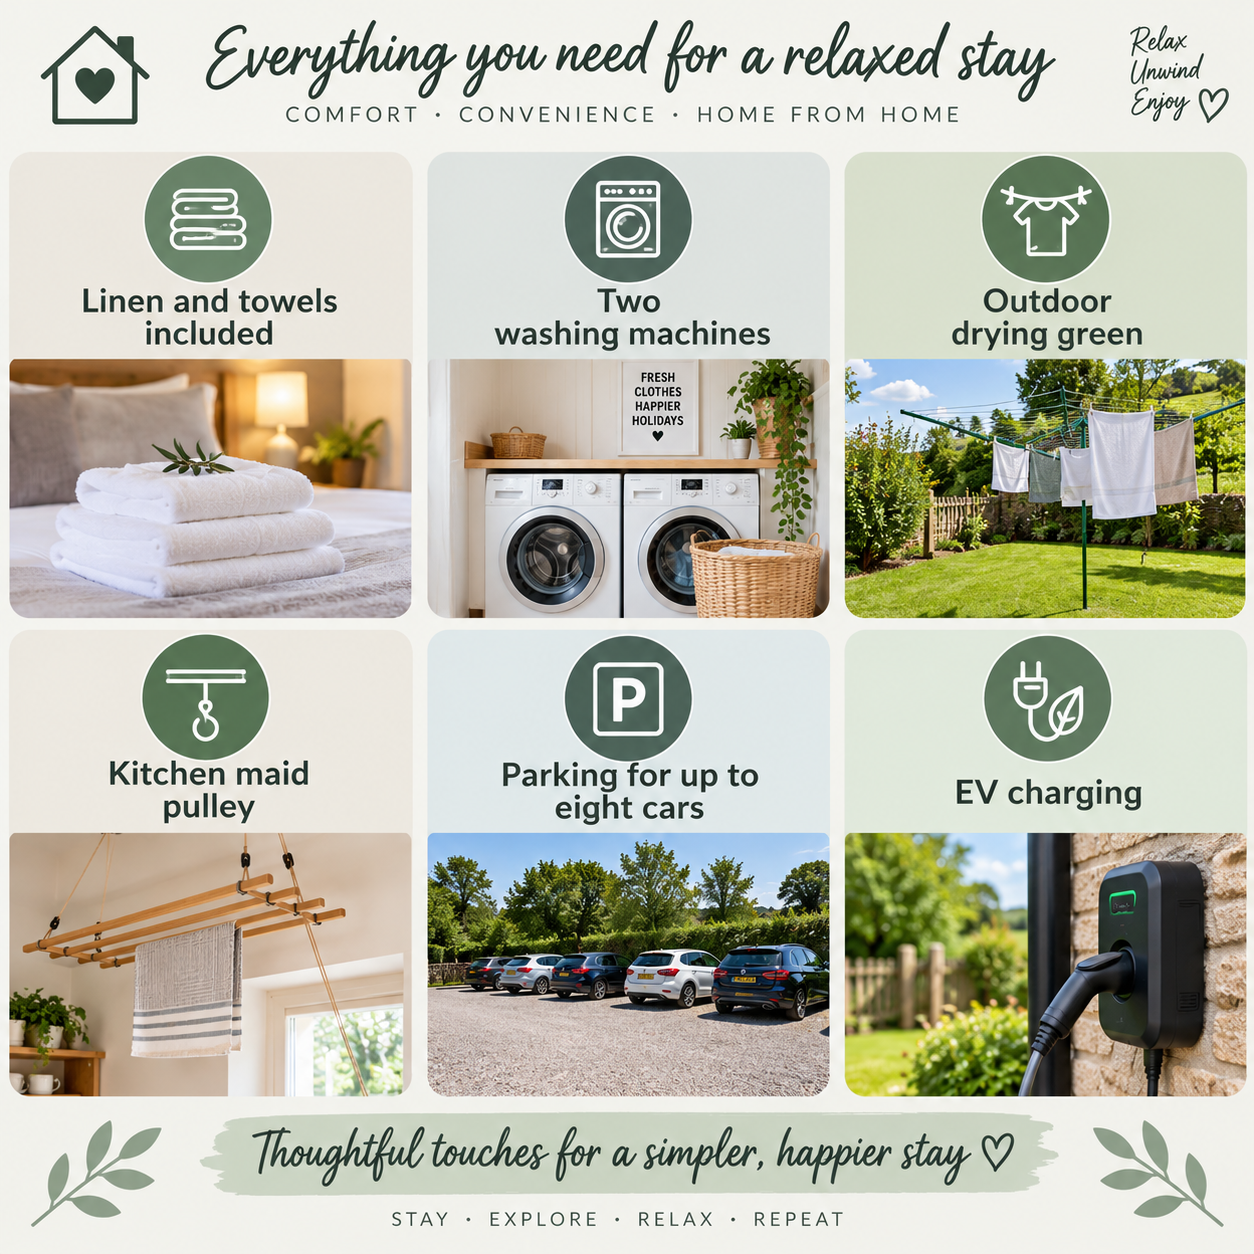
Practical information
Linen and towels included · two washing machines · outdoor drying green · kitchen maid pulley · parking for up to eight cars · EV charging at £20 per night, per car · check-in 16:00 · check-out 10:00.
Floor plan
Please note the following room descriptions on the floor plan:
The room labelled Living Room is the TV Room.
The room labelled Sitting Room is the Drawing Room.
The room labelled Study is the Locked Office and is not available for guest use.
Amenities
Kitchen & dining
- AGA
- Microwave
- Dishwasher
- Fully equipped kitchen
- Crockery, glasses and cutlery
- Dining for up to 14
- Barbecue
Living
- Drawing room with open log fire
- TV room with 85-inch TV
- Two recliner sofas
- Welcoming entrance hall
Sleeping & bathing
- 5 bedrooms
- 5 bathrooms
- Linen included
- Towels included
- Two dog-free bedrooms
Laundry
- 2 washing machines
- Outdoor drying green
- Kitchen maid pulley
Outdoors
- Private hot tub
- Large private garden
- Covered gazebo
- Two further seating areas
- Croquet
- Swingball
- Walks from the house
- River Tweed nearby
Arriving
- Parking for up to 8 cars
- EV charging — £20 per night, per car
- Up to 3 dogs welcome